

Stunning architecture designs in Kerala
Kerala, hailed as one of the ten paradises of the world and situated on the tropical Malabar Coast of India, is famous for ecotourism initiatives, beautiful backwaters and for architecture as well. Kerala’s architectural design is unique in India. The architectural style has evolved from Kerala’s unusual climate and long history of influences of its major naval trading partners like the Chinese, the Arabs and the Europeans.
Kerala’s Architecture can be broadly divided into two distinctive areas based on their functionality:
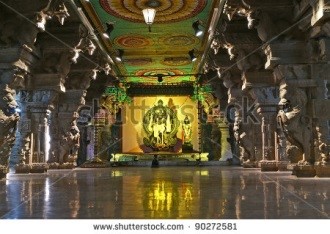
- Religious Architecture – Religion plays an important role in shaping Kerala’s architecture. Kerala has more than 2000 temples, which is far more than any other regions of India. ‘Thantra-Samuchayam’ and ‘Sliparatnam’ are the two construction thesis on which the temples of Kerala are constructed. Thantra-Samuchayam deals with developing structures that regulate energy flows wherein the positive energy flows in while the negative energy flows out. On the other hand, Sliparatnam deals with developing stone and timber architecture in a manner where each curved structure absorbs a life and has a personality of its own.

- Domestic Architecture – The trend of development of temple architecture resulted in the evolution of domestic architecture. The basic models were huts made of bamboo frame thatched with leaves in circular, square or rectangular shapes. Structurally, the roof of the frame was supported on pillars and walls were erected on a plinth raised from the ground for protection against dampness and insects in the tropical climate.
Abundance of timber resulted in the walls being made of it. Gable windows were evolved at the two ends to provide attic ventilation when ceiling was incorporated for the room spaces, resulting in air circulation and thermal control for the roof. The Shree Padmanabhapuram Palace represents the most classic Kerala domestic architecture. Basically, the domestic architecture of Kerala follows the style of detached building (a stand-alone residential structure that does not share outside walls with another house). In its most developed form the typical Kerala house is a courtyard-Nalukettu.
Nalukettu House – The Nalukettu House is the traditional homestead of old Tharavadu, like an ancestral home. These have the typical rectangular architecture with four walls joined together with a central courtyard open to sky. The four halls on the side are named Vadakkini (Northern block), Padinjattini (Western block), Kizhakkini (Eastern block) and Thekkini (Southern block). These types of houses were basically created to keep the joint families together under one roof and enjoy the most commonly owned facilities. Almost every Nalukettu has its own Kula or Pond for bathing of its members.

Architecture of public structures – The public architectural development in Kerala was highly influenced by the European style during the seventeenth to eighteenth century. The architectural work was guided by the officers and engineers whose knowledge of architectural style was essentially restricted to classical books or to renaissance architects. In a sense, it was a compromise of antique craft and neo-classical construction needs. The modern architecture era in Kerala is a blend of British brick based style and Vernacular architectural designs to influence the contemporary architects.
BuildMyGhar..

